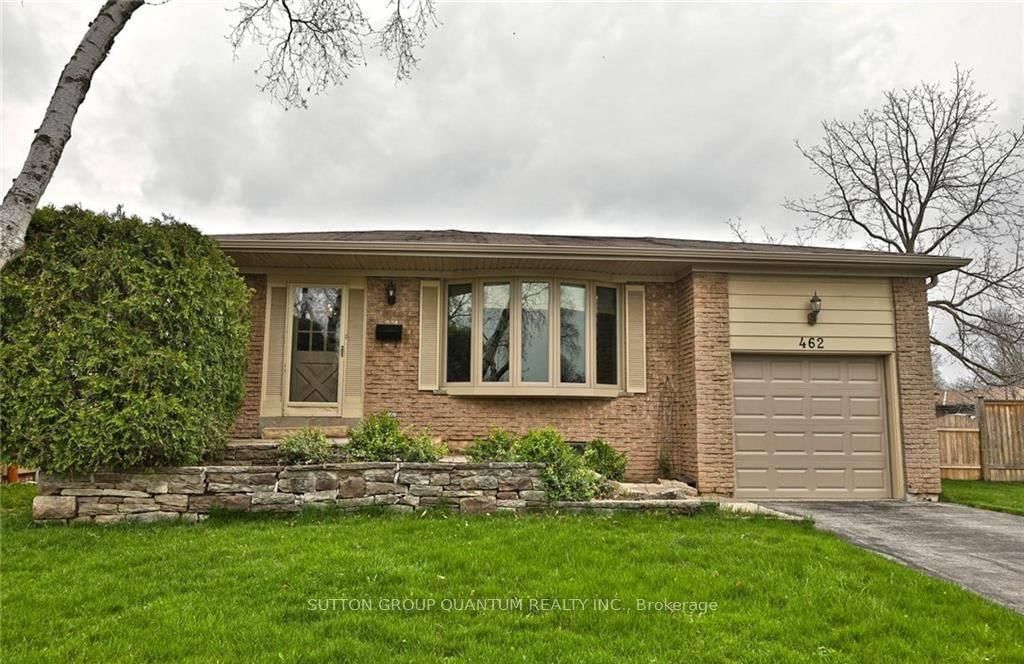
<-- style PDP --> 248 Snowden Road, Oakville - Detached for lease for $3,800
  • leased

248 Snowden Road

Oakville, Ontario, L6L 3X5 - Bronte

$3,800$000000

  • Neighbourhood

    Bronte

  • Major Intersection

    Rebecca/ Third line

  • Listed Since: 108 day(s)

  • Last update: 100 day(s) ago

Overview

  • Property Type

    Detached, Bungalow

  • Bedrooms

    3 + 1

  • Bathrooms

    2

  • Basement

    Finished

  • Kitchen

    1

  • Total Parking

    3

  • Lot Size

    66x115 (Feet)

  • Taxes

    n/a

  • Type

    Freehold

Property Description

Property description for 248 Snowden Road, Oakville

Charming Detached Bungalow in Sought-After Bronte West! Discover this beautiful detached bungalow nestled on a large, treed lot in the highly desirable Bronte West neighbourhood. This home boasts an excellent layout with an open-concept living and dining area, perfect for entertaining. The modern kitchen is designed with functionality in mind, featuring sleek finishes and ample storage.Highlights include:- New Oversized Windows, that flood the home with natural light - Wood Flooring Throughout, for a warm, cohesive look - Updated Washrooms with contemporary fixtures - Pot Lights, adding a modern touch - Fully Finished Basement with Separate Entrance. Step outside to a beautifully landscaped front and backyard, creating a private oasis for relaxation. Enjoy the convenience of being just steps from the lake, within walking distance to Coronation Park, scenic trails, top-rated schools, and vibrant shopping areas.This home perfectly blends comfort, style, and location. Don't miss out on this Bronte West gem!

Listed by ROYAL LEPAGE REAL ESTATE SERVICES LTD.

  • MLS #

    W13629490

  • Sq. Ft

    1100-1500

  • Sq. Ft. Source

    MLS

  • Lot Irregularities

    n/a

  • Year Built

    Available Upon Request

  • Pool

    None

  • Drive

    n/a

  • Garage

    None

  • Total Parking

    3

  • Family Room

    N

  • Den

    N

  • Exterior

    Brick

  • Fireplace

    N

  • Roof

    Asphalt Shingle

  • Foundation

    Concrete Block

  • Elevator

    n/a

  • Water View

    n/a

  • Laundry Level

    n/a

  • Heat

    Forced Air

  • A/C

    Central Air

  • Water

    Municipal

  • Water Supply

    n/a

  • Sewers

    Sewers

  • Central Vac

    N

  • Living

    3.98 x 4.59 ft Main level

    Bay Window, Crown Moulding, hardwood floor

  • Dining

    2.99 x 3.12 ft Main level

    Hardwood Floor

  • Kitchen

    2.94 x 2.99 ft Main level

    Ceramic Floor

  • Primary

    3.04 x 3.6 ft Main level

    Hardwood Floor

  • 2nd Br

    2.89 x 3.22 ft Main level

    Hardwood Floor

  • 3rd Br

    2.89 x 3.58 ft Main level

    Hardwood Floor

  • 4th Br

    3.6 x 5.48 ft Bsmt level

    Laminate

  • Rec

    3.37 x 7.03 ft Bsmt level

    Laminate

  • Laundry

    3.14 x 2.87 ft Bsmt level

  • Other

    3.14 x 3.6 ft Bsmt level

  • MLS #

    W13629490

  • Sq. Ft

    1100-1500

  • Sq. Ft. Source

    MLS

  • Lot Irregularities

    n/a

  • Year Built

    Available Upon Request

  • Pool

    None

  • Drive

    n/a

  • Garage

    None

  • Total Parking

    3

  • Family Room

    N

  • Den

    N

  • Exterior

    Brick

  • Fireplace

    N

  • Roof

    Asphalt Shingle

  • Foundation

    Concrete Block

  • Elevator

    n/a

  • Water View

    n/a

  • Laundry Level

    n/a

  • Heat

    Forced Air

  • A/C

    Central Air

  • Water

    Municipal

  • Water Supply

    n/a

  • Sewers

    Sewers

  • Central Vac

    N

  • Living

    3.98 x 4.59 ft Main level

    Bay Window, Crown Moulding, hardwood floor

  • Dining

    2.99 x 3.12 ft Main level

    Hardwood Floor

  • Kitchen

    2.94 x 2.99 ft Main level

    Ceramic Floor

  • Primary

    3.04 x 3.6 ft Main level

    Hardwood Floor

  • 2nd Br

    2.89 x 3.22 ft Main level

    Hardwood Floor

  • 3rd Br

    2.89 x 3.58 ft Main level

    Hardwood Floor

  • 4th Br

    3.6 x 5.48 ft Bsmt level

    Laminate

  • Rec

    3.37 x 7.03 ft Bsmt level

    Laminate

  • Laundry

    3.14 x 2.87 ft Bsmt level

  • Other

    3.14 x 3.6 ft Bsmt level

Thinking of Selling?

Find Out Your Home’s Value in Today’s Market!

No Email or Signup is required to view your home estimate.

estimate your home value

Contact Manoj Kukreja

Sales Representative,
Century 21 People’s Choice Realty Inc.,
Brokerage
(647) 576 - 2100

Manoj profile avatar

Property History

Property history for 248 Snowden Road, Oakville

This property has been sold 8 times before. Create your free account to explore sold prices, detailed property history, and more insider data.

Sign In / Register

Thinking of Selling?

Find Out Your Home’s Value in Today’s Market!

No Email or Signup is required to view your home estimate.

estimate your home value

Contact Manoj Kukreja

Sales Representative, Century 21 People’s Choice Realty Inc., Brokerage
(647) 576 - 2100

Manoj profile avatar

Recent Sold Listings in Bronte, Oakville

Popular Cities